
structural in Santa Barbara: Understanding Structural Work in Santa Barbara Homes
Last spring I crawled under a 1927 Spanish Colonial in the Mesa to inspect post-and-pier foundations after the owner noticed interior cracks near a bedroom doorway. What looked like simple plaster damage turned out to be a rotted sill plate—the horizontal timber that sits atop the foundation and anchors the house frame. That's structural work: the bones and anchors that hold your home together, distinct from cosmetic repairs or finish carpentry.
In Santa Barbara County, structural projects typically fall into three categories. Foundation work addresses concrete slabs, raised wood floors, and the piers or stemwalls that support them. Framing repairs involve studs, joists, beams, and rafters—the skeleton inside your walls and roof. Seismic retrofitting adds bolts, brackets, and shear walls to help older homes survive earthquakes. All three require engineering calculations, city permits, and specialized inspection sequences that surface work doesn't.
I've run structural projects ranging from $8,000 foundation repairs to $180,000 whole-house seismic upgrades in Montecito. The work matters because it affects safety and resale value in ways that new countertops never will. Think of structural elements like the chassis of a car—you can repaint the body and upgrade the seats, but if the frame is compromised, nothing else performs reliably.
Most structural issues announce themselves through symptoms: doors that suddenly stick, cracks that widen seasonally, floors that slope toward one corner, or exterior stucco separating along vertical lines. Santa Barbara's combination of expansive clay soils, seismic activity, and older housing stock means these problems surface more often than in newer developments on stable ground. Catching them early keeps repair costs manageable and prevents cascade failures where one compromised member stresses adjacent framing.
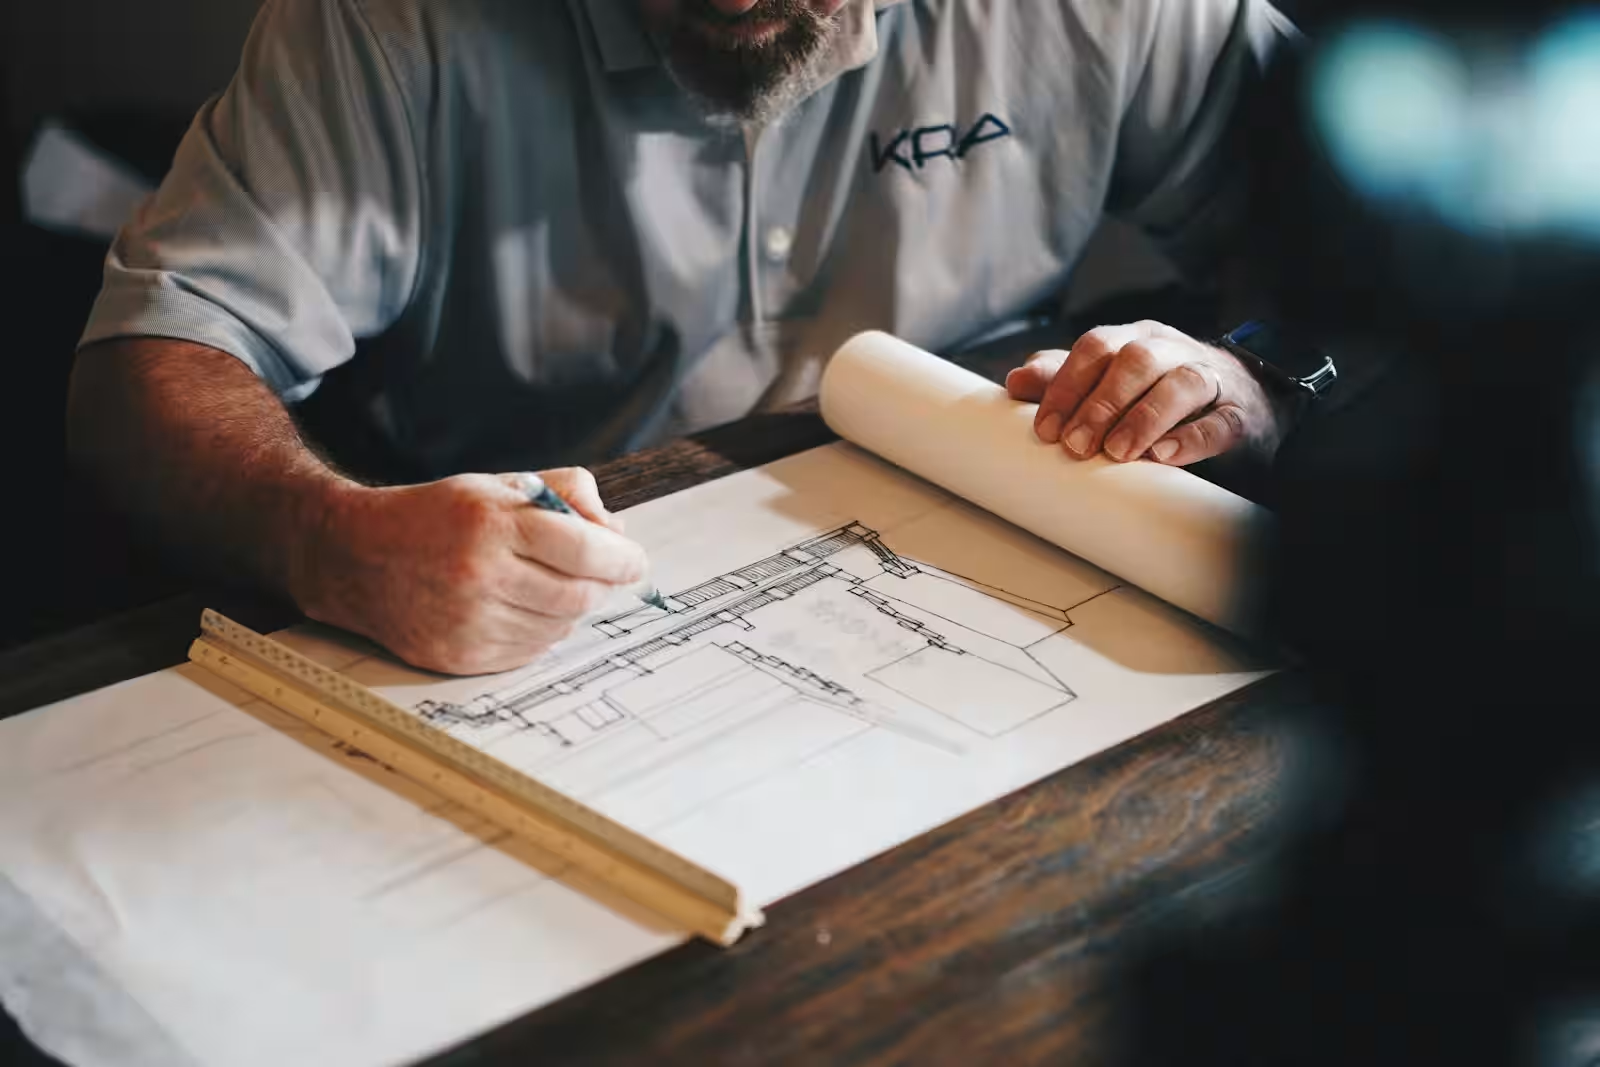
Foundation Problems and Repairs in Coastal Conditions
Santa Barbara's coastal environment accelerates foundation deterioration in specific ways. Salt air corrodes the rebar inside concrete stemwalls, especially in homes within two miles of the ocean. Moisture from fog and winter rains rots the wood sill plates and floor joists in raised-foundation homes, particularly those built before 1950 when pressure-treated lumber wasn't standard. I've opened crawlspaces in the Riviera where 80-year-old redwood sills looked perfect, and others in lower State Street neighborhoods where 60-year-old Douglas fir had turned to pulp.
Expansive clay soil—common from the Mesa through Goleta—swells when wet and shrinks when dry, creating cyclical pressure on slab foundations. You'll see this as hairline cracks that widen after winter rains and narrow in summer, or as interior floor tile that pops loose along the same seam year after year. The solution isn't always a full foundation replacement; sometimes strategic piers, grade adjustments to improve drainage, or controlled irrigation around the perimeter stabilizes movement enough that the structure adapts.
Foundation inspections should happen every five years in homes over 40 years old, or immediately if you notice new cracks, sticking doors, or gaps between walls and ceiling. A structural engineer's report costs $600–$1,200 in Santa Barbara and gives you calculations and repair specifications contractors can bid from. Basic pier repairs run $3,000–$8,000; sill plate replacement under a section of house costs $6,000–$15,000; full perimeter foundation work starts around $40,000 and climbs depending on access and scope.
One detail most homeowners miss: foundation work requires shoring—temporary supports that hold the house weight while we excavate and pour new concrete or replace rotted wood. Shoring adds labor cost but it's non-negotiable; I've never seen a legitimate foundation bid that skips this line item. If a contractor offers to "just jack it up and slip some new wood in," you're talking to someone who doesn't understand load paths or city inspection requirements.
Seismic Retrofitting for Earthquake Resilience
California's retrofit incentive programs have made seismic upgrades more accessible, but the work itself hasn't changed—we're adding connections that weren't required when your home was built. Pre-1950 houses in Santa Barbara typically rest on foundations without anchor bolts; the wood framing just sits on concrete, held by gravity and friction. A moderate earthquake can slide the house off its foundation like a book off a tilted shelf. Retrofit bolts—½-inch steel rods drilled through the sill plate into the concrete—create a mechanical connection that keeps the house anchored.
Cripple wall bracing addresses the short wood-framed walls in crawlspaces between the foundation and first floor. These walls are vulnerable to collapse in lateral movement because they're often unbraced—just vertical studs with no sheathing. We add plywood shear panels with specific nailing patterns (engineered nail spacing and size) to turn those walls into rigid diaphragms that resist sideways force. This work transformed how homes performed in the 1994 Northridge quake; retrofitted houses stayed standing while similar unbraced structures collapsed.
Seismic retrofit costs in Santa Barbara range from $4,000 for basic bolt-and-brace work in a small bungalow to $25,000+ for complex projects involving multiple cripple walls, difficult access, or engineered solutions for hillside homes. The California Residential Mitigation Program (CRMP) and some insurance carriers offer rebates that cover $3,000–$7,000 of the work. Financing through the Earthquake Brace + Bolt program spreads payments over time if you qualify.
My daughter Sofia, who's an architect in San Luis Obispo, always reminds her clients that seismic work is life-safety investment, not aesthetic improvement—you won't see the bolts and plywood once we close the crawlspace back up. But after watching Montecito homes survive the debris flows in 2018 because their foundations held together under lateral mud pressure, I've seen how structural integrity determines whether a house weathers catastrophic events or becomes a total loss.
Framing Repairs: Rot, Termites, and Load-Bearing Concerns
Framing damage usually stems from water intrusion or wood-destroying organisms—sometimes both working together. I pulled apart a wall in a Hope Ranch home last year where a slow roof leak had rotted the top plate (the horizontal framing member at the ceiling line) and created conditions for drywood termites to colonize the adjacent studs. The termites wouldn't have thrived in dry wood, and the rot wouldn't have spread without the insect galleries increasing air circulation. Fixing it required replacing six linear feet of top plate, four studs, and treating the entire wall cavity.
Load-bearing versus non-load-bearing identification matters enormously in framing repairs. Load-bearing walls carry weight from the roof or upper floors down to the foundation; removing or cutting studs in these walls without temporary support can cause immediate sagging or catastrophic failure. Non-load-bearing partition walls just divide interior space. In Santa Barbara's Spanish Colonial homes, the thick exterior walls are usually load-bearing, but interior layouts vary—I've seen homes where a seemingly minor hallway wall was actually supporting a roof beam.
Never proceed with framing modifications without a plan that identifies load paths. This is where homeowners get into trouble with unlicensed handymen who cut through a wall to enlarge a doorway without recognizing they've just removed a critical support. A structural engineer's plan costs $800–$2,000 for a typical wall removal or beam installation, and it specifies the header size, temporary shoring requirements, and connection details that keep the house stable during and after the work.
Framing repairs scale widely in cost. Replacing a few rotted studs in a non-load-bearing wall might run $1,200–$2,500 including drywall and paint. Installing a steel beam to remove a load-bearing wall costs $5,000–$12,000 depending on span and access. Whole-wall framing replacement after termite damage or fire can reach $15,000–$30,000 per wall when you include engineering, shoring, new framing, insulation, exterior re-stucco, and interior finish. The lumber itself is often the smallest cost component—labor, engineering, permits, and temporary supports drive the total.
Hiring Structural Contractors and Managing Permits
Structural work in Santa Barbara requires a California contractor's license (B-General or appropriate specialty), current liability insurance, and workers' compensation coverage. The city's building department issues permits for all structural projects, and inspections happen at multiple stages—foundation forms before concrete pour, framing before covering with drywall, final after completion. I've never seen structural work that didn't require permits; anyone suggesting otherwise is either uninformed or deliberately avoiding oversight.
Get three written bids that break down labor, materials, engineering, permits, and contingency allowances separately. Structural projects often uncover hidden damage once we open walls or excavate foundations—dry rot behind stucco, additional termite damage, undersized existing framing that doesn't meet current code. Responsible contractors include a 10–15% contingency line item and a clear process for change orders if scope expands. Avoid bids that lump everything into one number with no detail; you can't evaluate value or identify what's missing.
Timeline expectations: permit review takes 2–4 weeks in Santa Barbara depending on department workload. Simple foundation repairs might complete in 5–7 working days once permits are issued. Seismic retrofits take 3–5 days for straightforward homes, longer if access is difficult or engineering requires custom solutions. Major framing repairs can stretch 2–4 weeks when you account for shoring, demolition, new framing, inspection holds, and finish work. Weather delays are real—we can't pour concrete in rain, and open framing can't sit exposed to winter storms.
One book I keep on my truck seat is "Why Buildings Stand Up" by Mario Salvadori—it explains load paths and structural principles in plain language that helps homeowners understand what their engineer's drawings actually mean. When you grasp why a beam needs to be a certain size or why a bolt pattern matters, you're better equipped to evaluate contractor explanations and spot the difference between someone who understands structural principles and someone just swinging a hammer.
As we move into fall, this is the season to schedule structural inspections before winter rains arrive. Water intrusion accelerates every type of structural damage, and catching problems now means repairs happen in dry weather when access is easier and materials cure properly. If you're choosing a contractor for structural work, use the Find My Contractor tool on this site—it'll help you narrow candidates to those with the right licenses, insurance, and local track record for work that literally holds your home together.