
peninsula in Santa Barbara: Why Peninsula Kitchens Work in Santa Barbara Homes
Last fall I walked a Samarkand couple through their 1970s galley kitchen, original Formica and fluorescent boxes still hanging. They wanted an island for seating but their 11-foot width made that impossible—code requires 42 inches of clearance on working sides of islands, and the math didn't close. A peninsula solved it. By anchoring one end to the existing wall, we gained a 4-foot eating counter, tucked the cooktop into the run, and kept the 36-inch aisle code allows on the single open side. They got the open feel and three stools without stealing floor space or rerouting plumbing across the slab.
A peninsula is a cabinet run attached to a wall or existing cabinetry on one end, extending into the room with at least one open side—think of it as a connected island. In Santa Barbara County's mix of compact Spanish Colonial casitas and mid-century ranches, peninsulas deliver island function in kitchens that measure 10 to 13 feet wide. You gain counter seating, a natural barrier between cooking and living zones, and a place to recess your cooktop or sink without the cost of running new gas lines or drains through concrete. The trade-off is fixed: once built, a peninsula defines your traffic pattern permanently, unlike movable furniture.
Our coastal climate and older housing stock make peninsulas particularly practical here. Many pre-1980 homes have kitchens designed as closed workrooms, 10×12 feet or smaller, with one exterior wall for a window. Opening to the dining room or courtyard means removing a non-bearing wall—standard in renovation—but adding a freestanding island in that footprint often leaves you pinched. A peninsula bridges the old room edge and new open plan, giving you the counter landing and electrical access you need for small appliances without requiring structural gymnastics or expensive underfloor utility runs that crack tile and disrupt radiant heat.
Peninsula Layout Rules and Santa Barbara Building Code
California Residential Code, enforced by Santa Barbara County Building & Safety, sets minimum clearances that determine whether a peninsula fits your kitchen. You need 36 inches of clear aisle width on the open side of a peninsula if it's a secondary path—42 inches if it's a primary work aisle with appliances on both sides. Measure your existing kitchen width, subtract your base cabinet depth (24 inches standard), and see what remains. In a 12-foot-wide kitchen, a 24-inch-deep peninsula leaves 108 inches; subtract the 24-inch opposite counter and you have 84 inches, minus 42 for code gives you 42 inches of usable peninsula depth—plenty for an overhang and stools.
If you recess a cooktop or range into your peninsula, Title 24 energy code requires a ducted range hood vented to the exterior, rated for the appliance BTU output. In our salt-air zone, that means running 6-inch round duct through the attic or ceiling cavity to a roof or gable cap, using galvanized steel or rigid aluminum—never flex duct, which sags and traps grease. I always spec stainless exterior caps with built-in dampers and mesh screens; standard galvanized rusts through in three years near the ocean. Budget $1,200 to $1,800 for hood, duct run, and roof penetration if you're adding ventilation where none existed.
Electrical on a peninsula needs planning before the drywall closes. Code requires at least two 20-amp small-appliance circuits serving countertops, with receptacles every 48 inches of counter run. On a peninsula, that typically means one duplex outlet on the eating side, about 12 inches below the counter surface or pop-up style in the countertop itself. Pop-ups cost $180 to $350 each but keep the visual clean; side-mount boxes are $40 but show. If you're running a dishwasher or disposal at the peninsula sink, each needs a dedicated circuit—plan locations during rough framing so your electrician isn't surface-mounting conduit later.
Material Choices for Coastal Santa Barbara Conditions
Salt air attacks peninsula hardware and finishes faster than interior cabinets because the structure extends into room airflow, exposed on three sides. I use marine-grade stainless steel hinges and drawer slides on all coastal projects within two miles of the ocean—European brands like Blum or Grass with nylon rollers, not basic builder-grade steel that pits in eighteen months. Cabinet interiors should be plywood box construction, not particleboard, which swells and delaminates when moisture wicks through joint gaps during our January fog weeks. Expect to pay 15 to 20 percent more for upgraded hardware and plywood boxes, about $800 to $1,400 on a typical 8-foot peninsula base.
Countertop overhang on the eating side of a peninsula usually extends 12 to 15 inches to allow knee space for standard 24-inch bar stools. Granite, quartz, and quartzite all work, but anything cantilevered past 10 inches needs steel bracket support or a structural buildup inside the cabinet. I use 3/8-inch steel angle brackets lag-bolted to the cabinet frame every 24 inches, hidden inside the cabinet box. Stone fabricators will tell you 15-inch overhangs are fine unsupported on 3-centimeter material—they're not, especially if you have kids who'll lean or climb. I've seen two cracked quartz counters in Montecito from that mistake, both required full replacement at $3,500 each.
If your peninsula houses a sink, specify an undermount style with marine-grade sealant, not standard silicone. I use Dow 795 or equivalent on all wet-area stone joints near the coast—it's mold-resistant and stays flexible through our temperature swings. Plumbing underneath needs accessible shut-off valves for hot and cold supply; cabinet doors on peninsula sinks should open fully without hitting stools. Test clearance with a cardboard mockup before the cabinet shop builds.
Peninsula Costs and Budget Tiers in Santa Barbara County
A basic peninsula addition in Santa Barbara County—stock cabinets, laminate counter, no appliances—runs $4,500 to $7,000 installed, including electrical for two outlets and basic lighting. That assumes your floor is level, no structural work, and you're using the existing kitchen circuit capacity. Add a cooktop and ventilation, and you're at $8,500 to $12,000. Include a sink with plumbing relocation through the slab, and the range stretches to $11,000 to $16,000 because you're paying for concrete cutting, drain rerouting, pressure testing, and patching—figure $2,800 to $4,200 just for the plumbing rough-in and inspection.
Mid-range peninsula projects with semi-custom cabinets, quartz counters, and upgraded appliances typically land between $14,000 and $22,000. At this tier you're choosing soft-close hardware, undercabinet LED strips, a quality induction cooktop or gas range, and a stainless hood with variable-speed blower. Countertop costs run $85 to $125 per square foot installed for quartz in Santa Barbara, so a 10-foot peninsula with 15-inch overhang—about 35 square feet—adds $3,000 to $4,400. Cabinet painting or staining to match existing kitchen work costs another $1,200 to $1,800 if you're blending new with old.
High-end custom peninsulas with book-matched stone, integrated appliances, and architectural details reach $28,000 to $45,000. I've built Montecito kitchen peninsulas with waterfall-edge quartzite, hidden induction cooktops flush with the stone, and pop-up ventilation that retracts into the counter—those systems alone cost $6,500 to $9,000. Custom cabinetry with inset doors, dovetail drawers, and hand-applied finishes runs $850 to $1,400 per linear foot. At every budget level, add 10 to 15 percent for permit fees, engineering if you're removing walls, and contingency—older homes always reveal something once you open walls.
Peninsula Planning Steps and Seasonal Timing
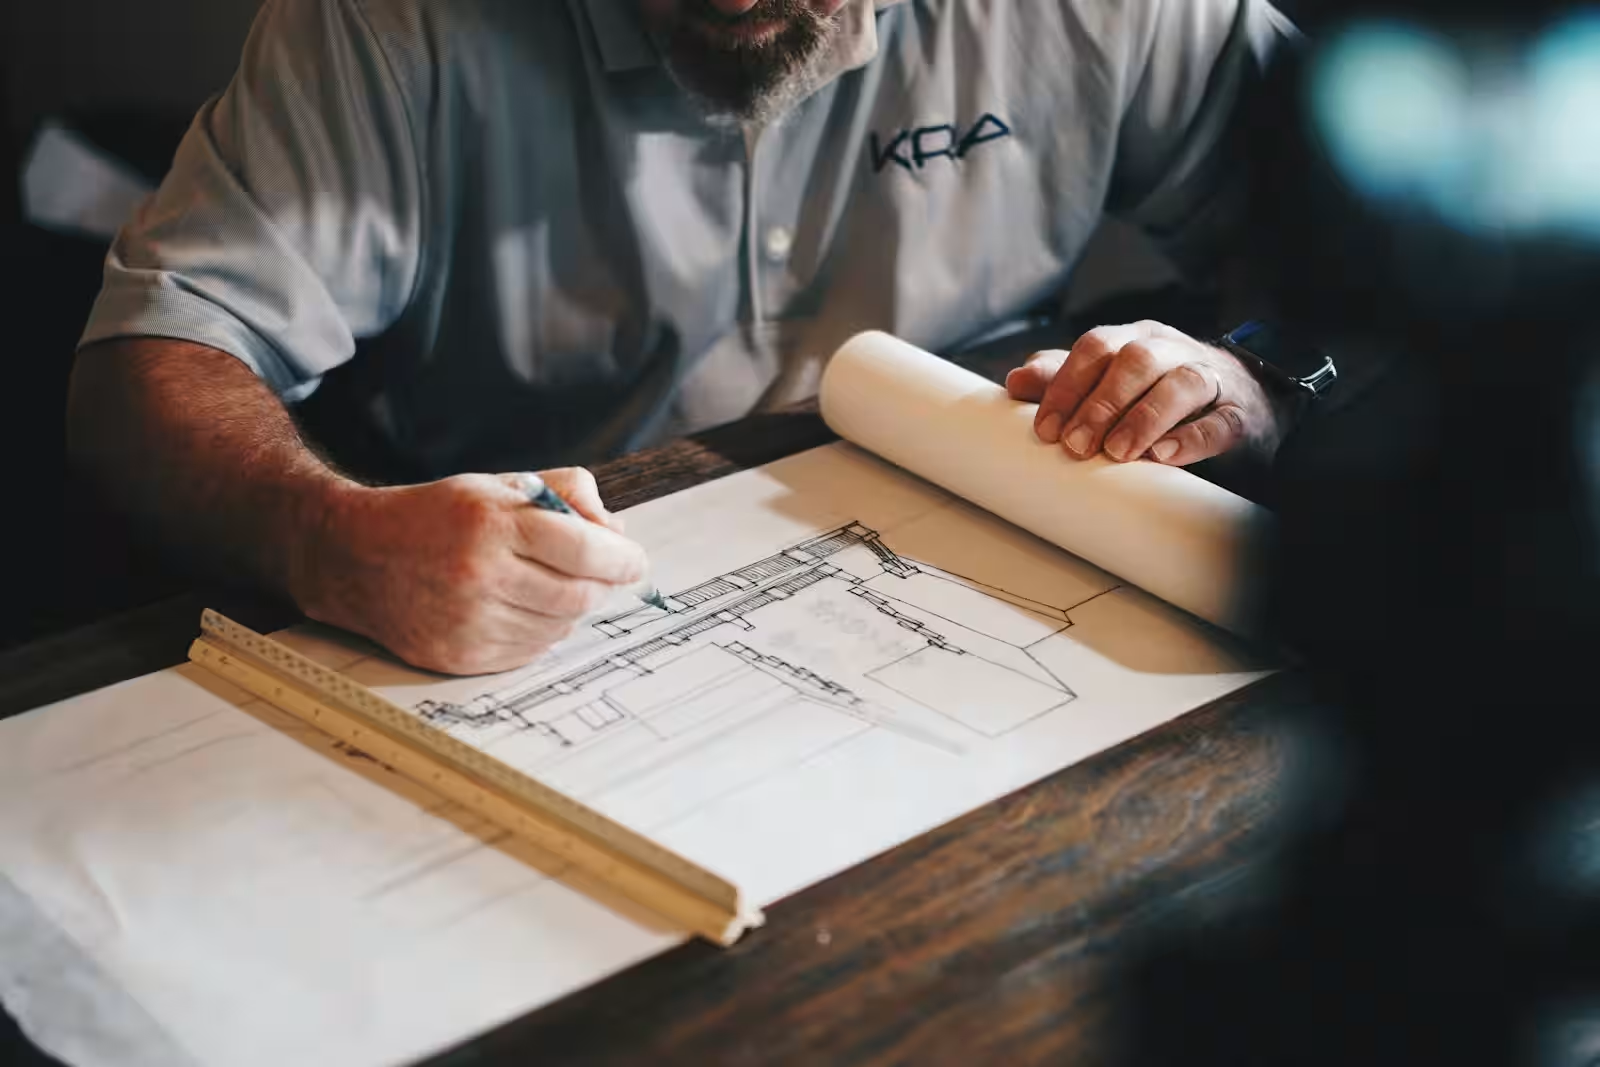
Start your peninsula project by measuring your kitchen width, photographing the space from multiple angles, and marking where you want seating or appliances. Hire a designer or contractor for a space-plan drawing before you order cabinets—I've seen homeowners buy stock peninsulas that physically fit the room but block the refrigerator door swing or create a 30-inch choke point at the entry. A good plan costs $800 to $1,500 and saves you from expensive mistakes or cabinet returns that restock at 25 percent fees.
Permit requirements depend on scope. Adding a peninsula with electrical outlets only—no structural, plumbing, or gas changes—often qualifies for an over-the-counter express permit in Santa Barbara County, about $350 and same-day issuance. If you're relocating a sink, moving gas lines, or cutting into a load-bearing wall, expect a full plan check, engineered drawings, and four to six weeks processing time. Budget $1,800 to $3,200 for permit, plan check, and inspection fees on a complex peninsula remodel. Use the County's online portal to check your parcel for Coastal Zone or historic overlay restrictions before you design—some neighborhoods require Design Review Board approval, adding eight to twelve weeks.
Schedule peninsula projects for late spring or early fall in Santa Barbara. Summer heat makes interior work uncomfortable without good ventilation, and contractors book solid for exterior projects. Winter rain delays material deliveries and exterior vent cap installation if your roof needs flashing work. Late April through June or September through October give you mild weather, available subs, and dry conditions for any concrete cutting or exterior penetrations. If you're choosing a contractor, use the tool below to compare licensed local builders—verify their bond and workers' comp before signing, and ask for three peninsula references you can visit to see finished work and clearance details in person.